Residential Electrical Estimating Services
Get electrical takeoffs or cost estimates for single-family homes, multifamily buildings and remodels. Separate unit types, repeated floors, common areas and site work so your contractor can review the bid scope.
Bid deliverable: Device and fixture counts, wiring quantities and panel references grouped by unit type or area. A priced estimate adds agreed material, labor and markup inputs. Review published electrical takeoff samples →
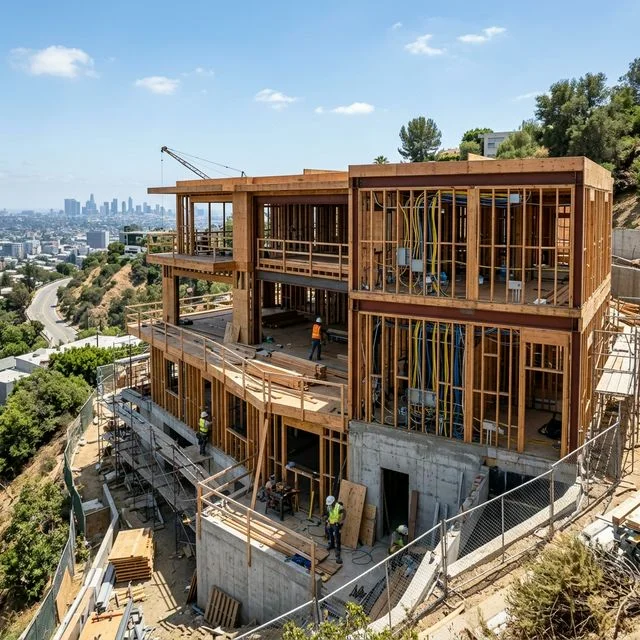
Detailed Takeoffs
Every switch, outlet, and fixture counted accurately.
Accurate Material Lists
Itemized bills of quantities ready for supplier pricing.
Competitive Pricing
Scope and project fee confirmed after drawing review.
Fast Turnaround
Schedule confirmed after review
What's Included in Our Residential Estimates
We provide comprehensive electrical takeoffs and cost estimates tailored to residential construction projects of all sizes:
Project Types We Cover
Single-Family Homes
Custom estates, tract housing & spec residences.
Multi-Family Buildings
Apartments, condominiums & townhouses.
Residential Remodels
Kitchen additions, panel upgrades & ADUs.
Sample Deliverables
Here is what you will receive with your residential electrical estimating package:
Detailed Takeoff
Excel spreadsheet with itemized item counts.
Cost Estimate
Material & labor cost breakdown with markups.
Marked-Up Plans
Color-coded PDF sheets for visual verification.
Panel Schedules
Circuit counts and equipment reconciliation.
Lighting & Power
Device schedules and home-run branch circuits.
Revision Support
Agree the scope, fee and delivery date for addenda updates.
Labor and Pricing Assumptions
Labor hours are calculated using unit counts multiplied by standard installation allowances, adjusted for site access, repeated unit productivity, and rough-in conditions. Wage burdens and material quotes are tailored to your contractor profile.
Scope Assumptions and Exclusions
Estimating support assists contractors in bid submission. It does not replace licensed electrical engineering, sealed drawings, permitting, or official inspections. The installing contractor verifies conditions with the local AHJ.
Need an Accurate Estimate for Your Residential Project?
Share the current drawings, project location, and bid deadline. Confirm the estimating scope, fee, and delivery date after document review.
Quote a residential or multifamily electrical takeoff
Identify building count, unit types, repeated and mirrored layouts, common areas and site electrical work. A repeated unit should be measured from the issued plan and multiplied by the documented unit count; model variations, accessible units and alternates need separate checks.
Send the current residential drawing set
Include lighting and power plans, fixture schedules, panel schedules, service details, specifications and addenda. For renovations, distinguish existing-to-remain, demolition and new work. Provide the project city/state, bid deadline and any owner-supplied fixtures or appliances.
Choose takeoff quantities or a priced estimate
Confirm whether you need unit/room quantities only or material and labor costs as well. State how common-area feeders, exterior lighting, service equipment and optional low-voltage work should be allocated. Contractor wage rates, supplier quotes, overhead and profit remain identifiable pricing inputs.
Review the multifamily electrical quantity excerpt. Mixed-use projects may also require a separate commercial electrical estimate for retail or tenant spaces.
Residential electrical takeoff scope
For single-family, multifamily, custom-home, and renovation bids. Use actual unit types and issued plans instead of multiplying a square-foot rate across every room or apartment.
Documents that define your estimate
Unit-type and common-area electrical plans, panel schedules, fixture selections, site plans, specifications, appliance schedules, addenda, and the current unit/building count.
| Scope item | Measurement | Source to reconcile | Item to clarify |
|---|---|---|---|
| Unit-type quantities | EA per unit type | Count devices, fixtures, panels, and equipment connections | Separate unit repetition from corridors and shared facilities |
| Branch wiring | LF by wiring method | Measured circuit routes, home runs, rises, and drops | State routing and concealed-condition assumptions |
| Service and common areas | EA equipment; LF feeder | One-lines, meter layouts, site and common-area plans | Avoid duplicating house panels, meters, and building feeders |
| Renovation work | EA/LF and labor allowances | Demolition plans and available existing-condition information | Separate temporary power, live-system work, and restoration |
Inclusions, exclusions, and responsibilities
Clarify utility service, trenching, fixture supply, owner selections, EV charging, smart-home wiring, and low-voltage work. Missing plans require stated allowances rather than invented circuit designs.
Can an estimate cover repeated apartments?
Yes, when the request supplies unit counts, types, mirrored layouts, and building variations. The workbook should show the prototype quantity, multiplier, and common-area quantities separately.
Confirm the fee and review deadline
Send the project location, current drawing revision, included systems, required outputs, and bid deadline. The proposal should state the estimating fee, delivery date, price/labor assumptions, and revision terms before you authorize work.
Inspect the published electrical takeoff samples for measured quantities and units. The commercial and multifamily excerpts illustrate selected electrical scope; they do not establish completed industrial or instrumentation assignments.